
Development

COMERCIAL - TRÊS BARRAS

Linhares · ESUnder construction

Strategic.Sophisticated.Exclusive.

A commercial project designed to create value for companies, professionals and investors, combining convenience, mobility and presence in one of Linhares' most relevant areas.

StatusUnder construction
CityLinhares
Project roadmap

From design
to delivery.

Overall progress
11%
COMERCIAL - TRÊS BARRAS
01

Design

100%
Completed

Architectural concept, planning and development of the project's solutions.

02

Foundation

55%
In progress

Site preparation and execution of the building's structural base.

03

Structure

0%
Next stage

Structural execution and vertical growth of the floors.

04

Installations

0%
Next stage

Implementation of electrical, hydraulic and other building systems.

05

Façade

0%
Next stage

Execution of the façade, finishes and architectural elements.

06

Finishes

0%
Next stage

Finalization of spaces, materials and project details.

07

Delivery

0%
Next stage

Final inspection, completion of the construction and unit handover.

01Concept

An addressfor business.

Comercial Três Barras was conceived to create a strong presence in a strategic location, offering versatile spaces for different business segments and operations.

Um endereço que traduz prestígio, acessibilidade e posicionamento estratégico.

02Construction standard

A structure designedfor your business.

The project brings together construction features that support comfort, functionality, flexibility and different commercial uses.

01

Double-height ceiling

Maior sensação de amplitude e presença para diferentes propostas comerciais.

02

Finish

Revestimento em porcelanato 82 × 82 cm ou superior.

03

Front area

Área frontal valorizada, reforçando a presença das lojas e sua relação com a rua.

04

Roof slab

Estrutura que amplia as possibilidades futuras de utilização e adaptação do espaço.

03Location

An addressdesigned for strategy.

Located on R. Argemiro García Duarte in Três Barras, the development sits in a strategic area of Linhares, near Praça do Três Barras, the Forum and the Public Prosecutor's Office.

AddressR. Argemiro García Duarte
NeighborhoodTrês Barras
04Possibilities

A spaceto create.

The stores were designed to meet different business needs, allowing adaptations and configurations that expand the potential uses of each space.

Possibilities for use of Comercial Três Barras
Possibilities
Architecture of Comercial Três Barras
Architecture
05Architecture

A presencethat stands outin the city.

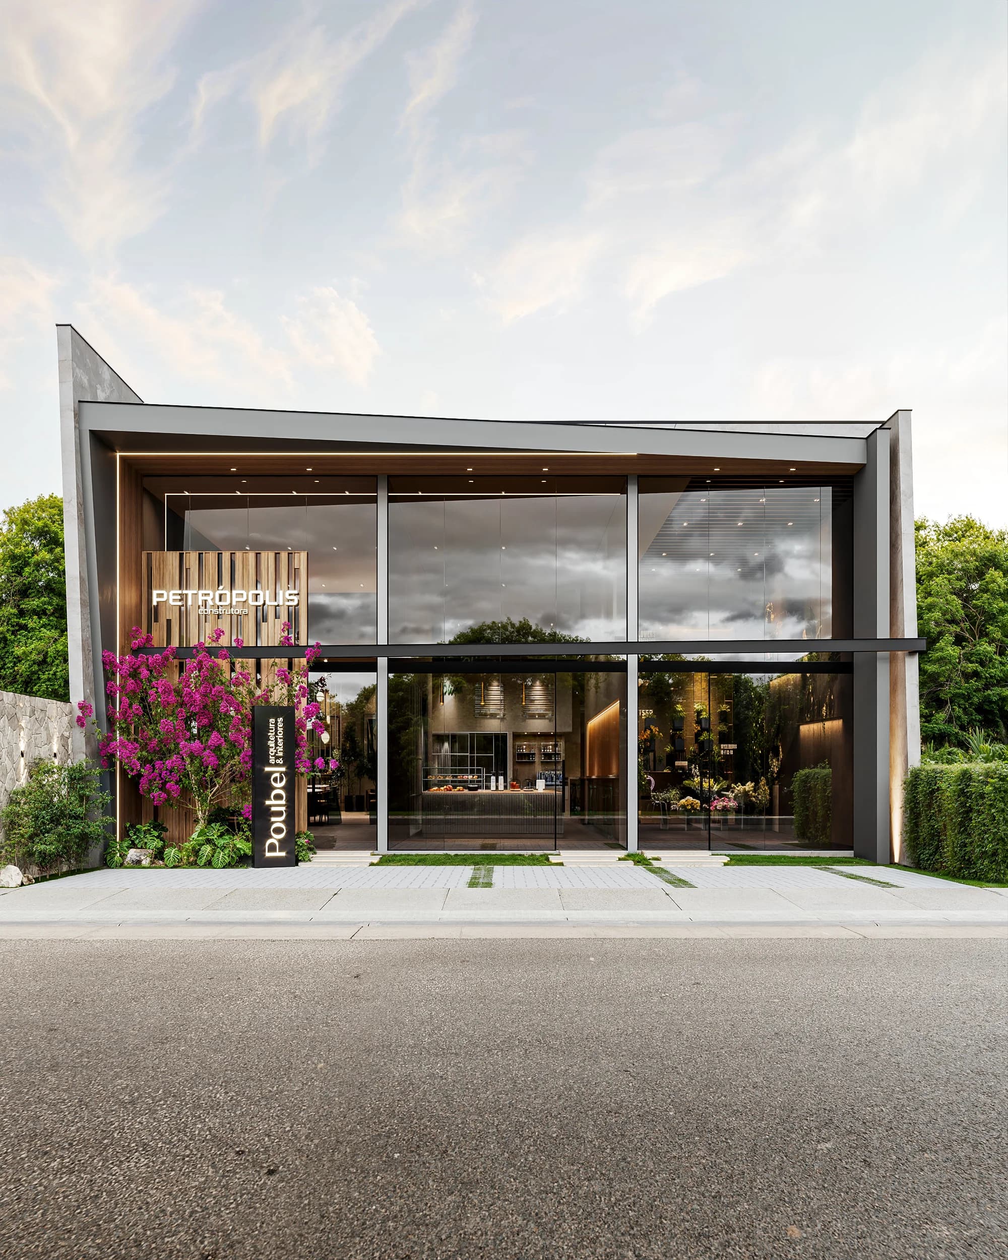
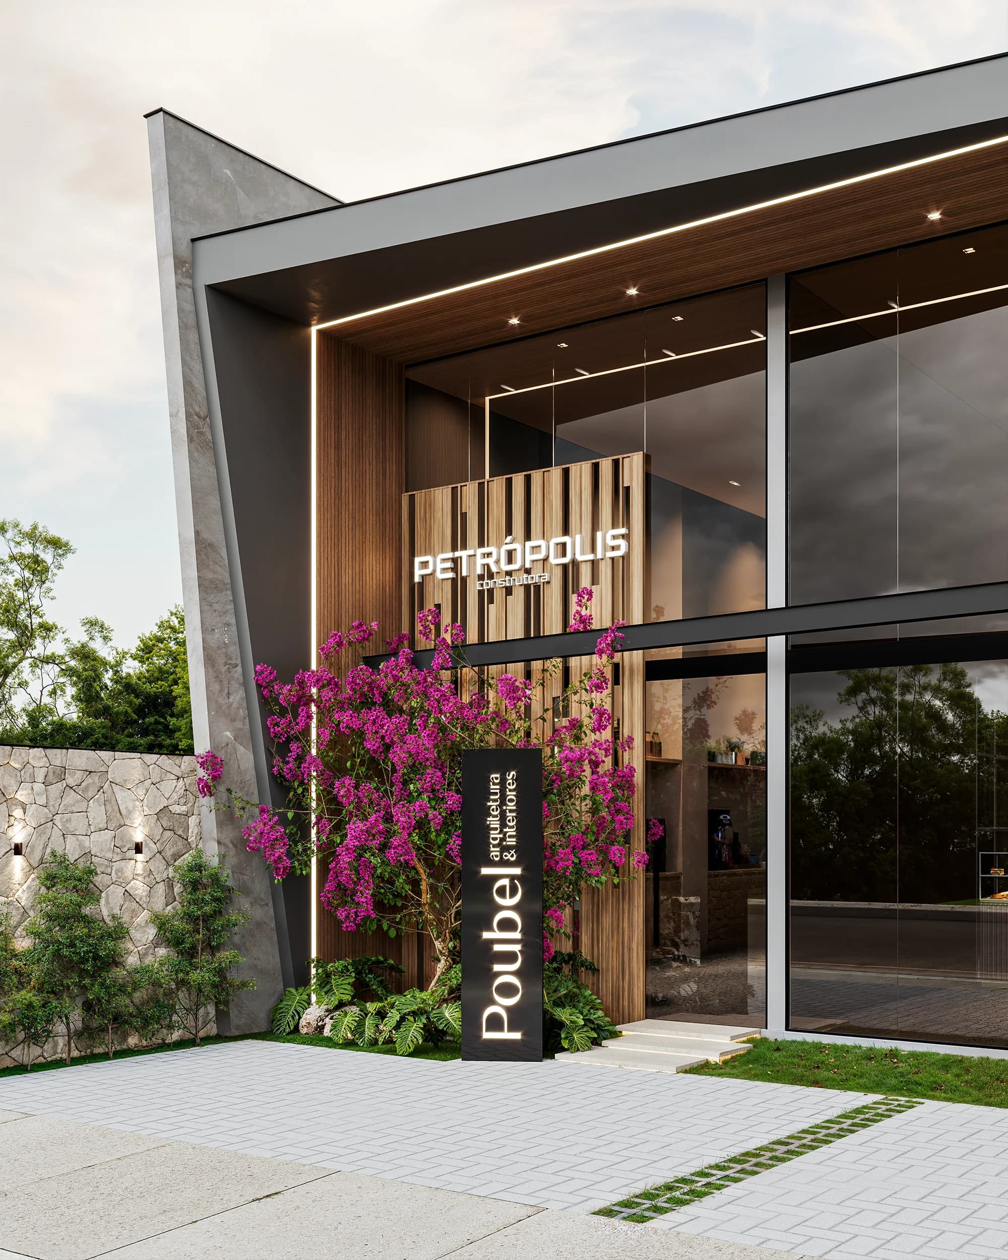
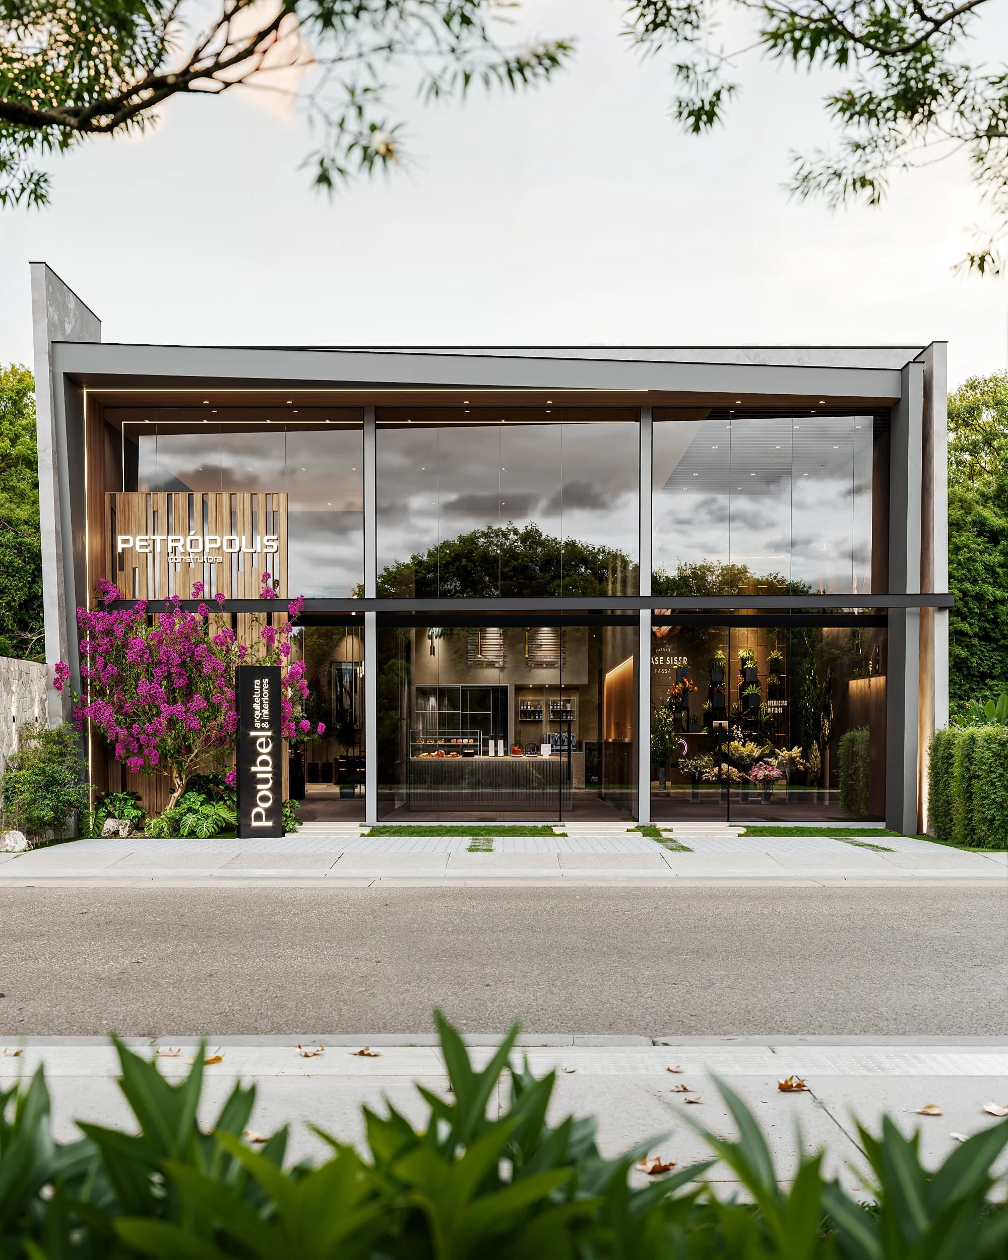
A contemporary architecture defined by large glazed surfaces, precise lines and materials that reinforce the development's sophisticated identity.

The façade was designed to create a strong commercial presence and strengthen the relationship between the stores, the urban space and the development's frontage.

ExecuçãoComercial Três Barras · Linhares — ES
Units

Commercial spacesfor different businesses.

Comercial Três Barras features three independent stores, with different areas and configurations designed for different business segments.

01Units

Spaces fordifferent businesses.

Unit 01

Store 01

Commercial
Store area99,47 m²
Permeable area5,61 m²
Details
  • Double-height ceiling
  • Well-proportioned dimensions
  • Powder room
  • Accessible restroom
  • Porcelain tile 82 × 82 cm or larger
  • Clean and flexible layout
  • Enhanced frontage
  • Roof slab
Floor plan image not registered yet
Floor plan

Store 01

Floor plan

Image not registered

The panel is ready. Add the specific floor-plan path to this unit in data/projectDetails.ts.

99,47 m²Floor plan panel
Unit 02

Store 02

Commercial
Store area97,63 m²
Permeable area5,61 m²
Details
  • Double-height ceiling
  • Well-proportioned dimensions
  • Powder room
  • Accessible restroom
  • Porcelain tile 82 × 82 cm or larger
  • Clean and flexible layout
  • Enhanced frontage
  • Roof slab
Floor plan image not registered yet
Floor plan

Store 02

Floor plan

Image not registered

The panel is ready. Add the specific floor-plan path to this unit in data/projectDetails.ts.

97,63 m²Floor plan panel
Unit 03

Store 03

Commercial
Store area101,89 m²
Permeable area5,78 m²
Details
  • Double-height ceiling
  • Well-proportioned dimensions
  • Powder room
  • Accessible restroom
  • Porcelain tile 82 × 82 cm or larger
  • Clean and flexible layout
  • Enhanced frontage
  • Roof slab
Floor plan image not registered yet
Floor plan

Store 03

Floor plan

Image not registered

The panel is ready. Add the specific floor-plan path to this unit in data/projectDetails.ts.

101,89 m²Floor plan panel
Gallery

The project
in detail.